
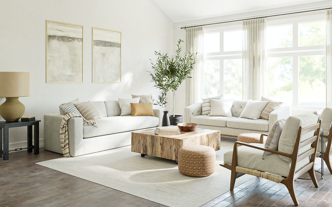
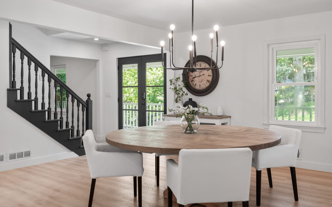

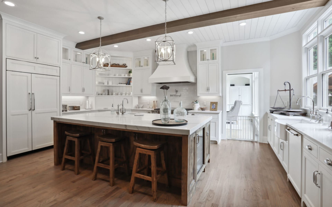

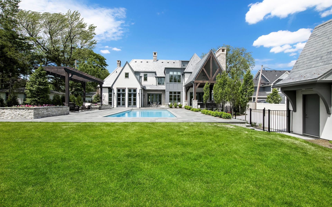
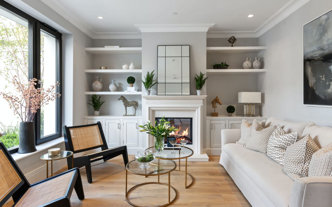
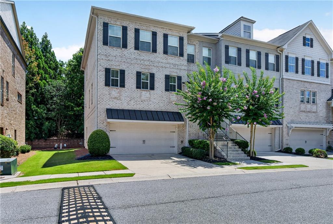
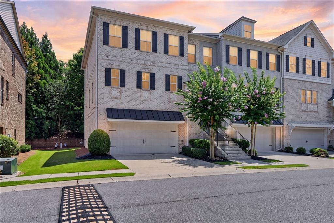
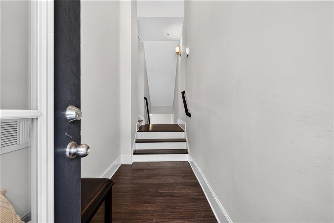
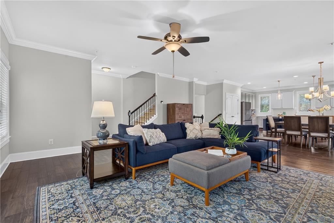
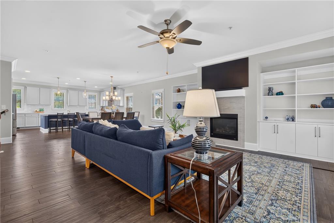
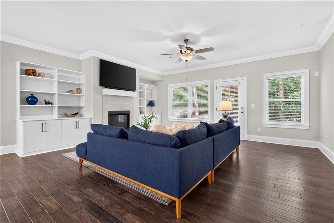
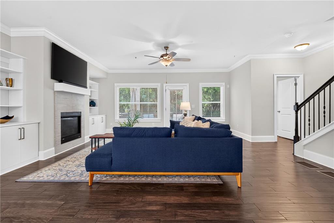
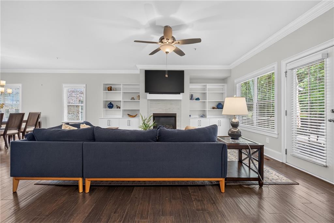
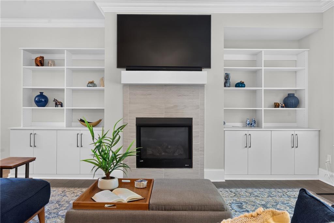
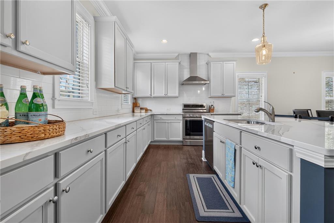
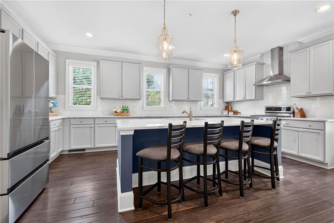
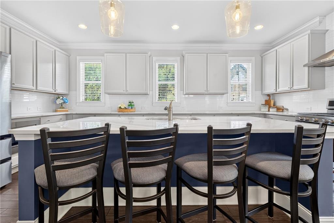
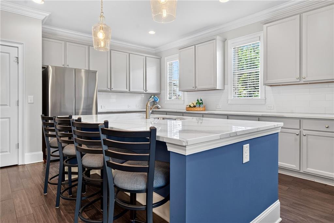
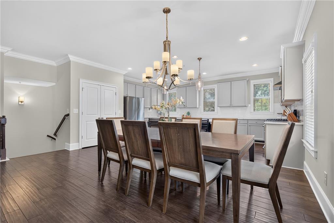
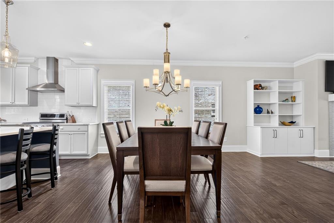
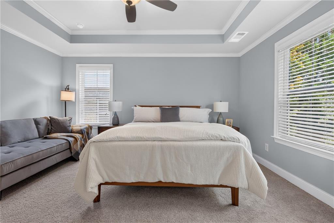
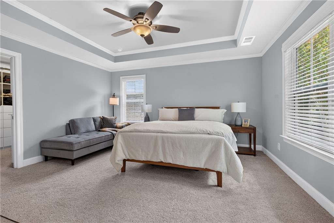
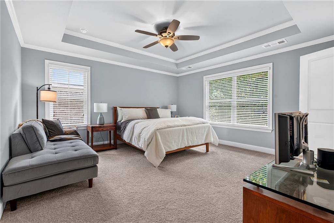
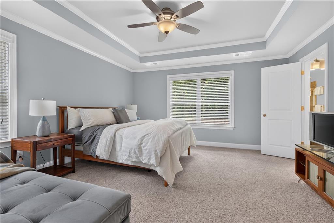
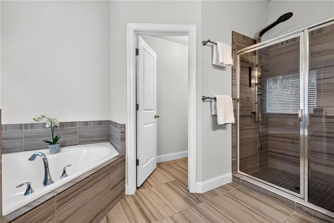
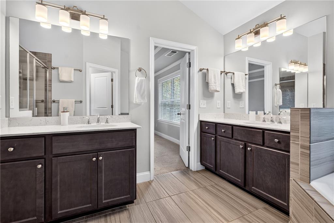
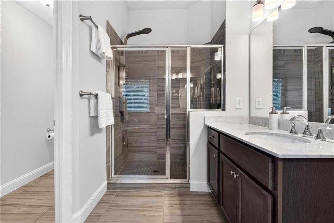
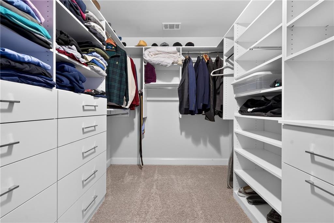
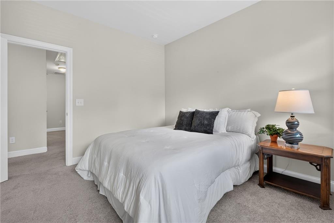
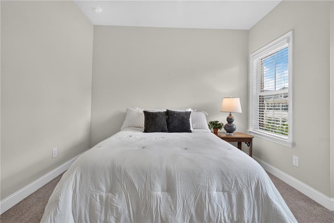
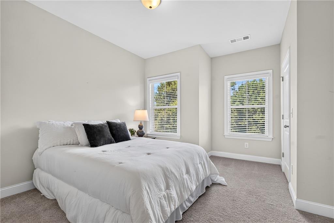
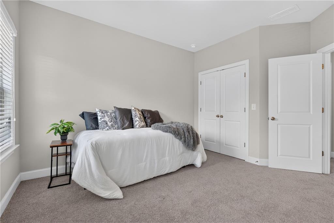
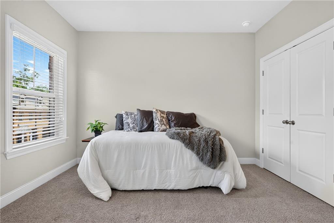
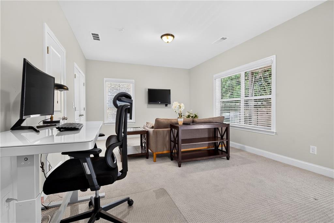
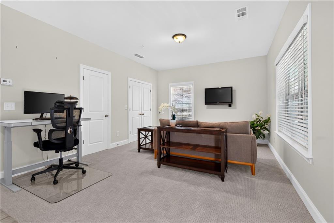
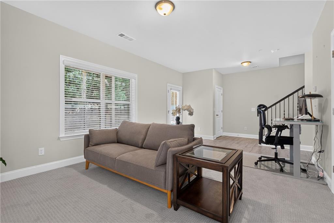
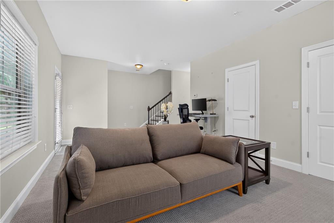
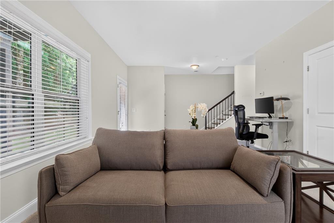
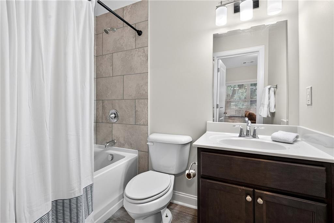
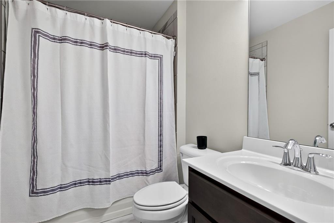
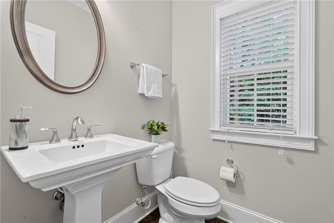
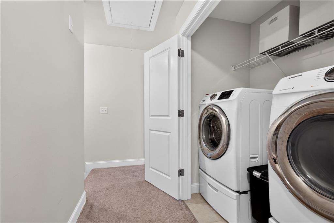
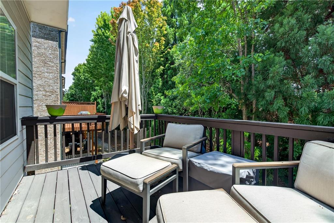
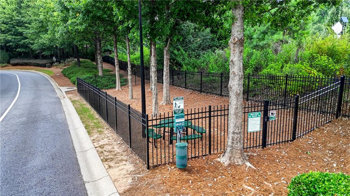
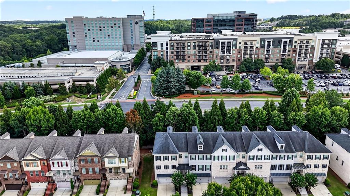
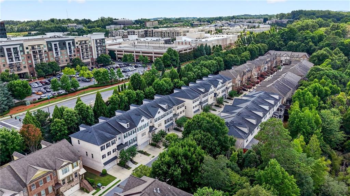
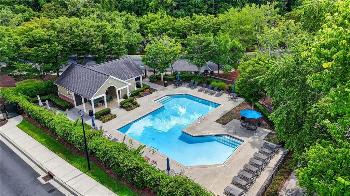
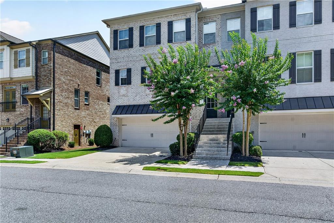
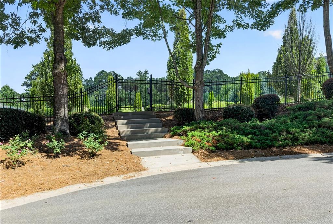
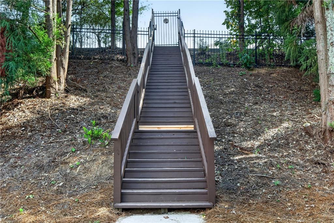
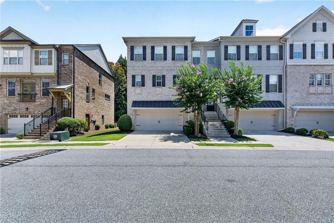
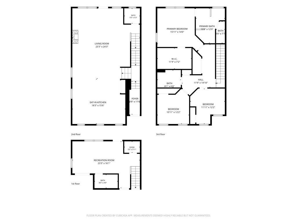
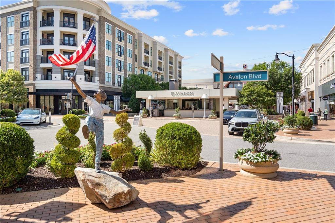
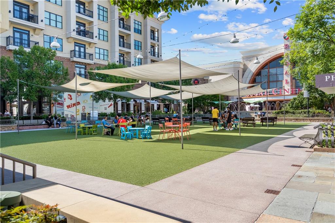
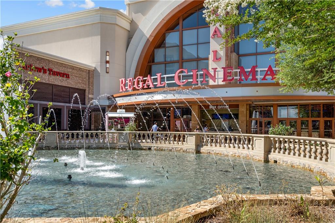
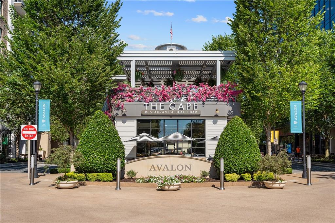
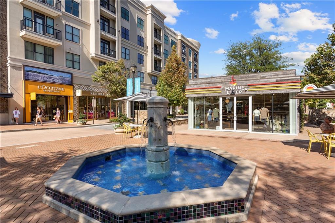
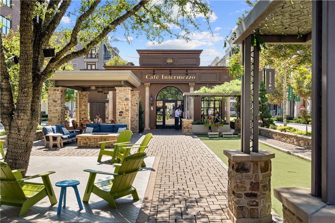
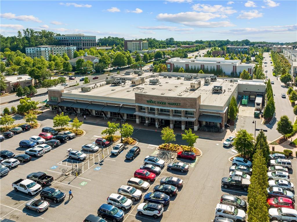
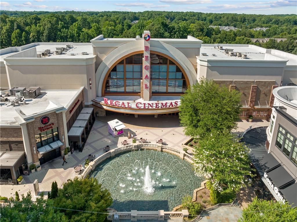
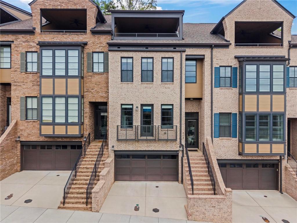
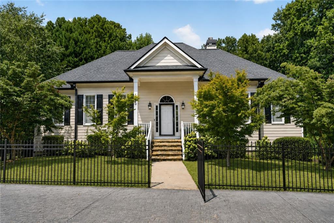
Luxury meets convenience in this beautifully maintained end-unit townhome in the gated Woodlands Preserve community, located directly across the street from Avalon and just minutes from Downtown Alpharetta. Offering 4 bedrooms, 3.5 bathrooms, and a thoughtfully designed living space, this home combines a desirable open floor plan with an exceptional location. The bright, open-concept main level is designed for both everyday living and entertaining, featuring hardwood floors, a spacious fireside family room, and a chef's kitchen with quartz countertops, stainless steel appliances, abundant cabinetry, a large center island with seating, and a dining area that flows seamlessly into the living space. A convenient powder room completes the main level, while the rear deck provides additional outdoor space for grilling or relaxing. Upstairs, the spacious primary suite features a large walk-in closet and a spa-inspired bathroom with dual quartz vanities, a soaking tub, and a separate tiled shower. Two additional bedrooms, a full bathroom, and an upstairs laundry room offer both comfort and convenience. The finished terrace level includes a fourth bedroom, a full bathroom, and a flexible bonus room that can serve as a guest suite, home office, media room, or workout space. A spacious two-car garage provides ample parking and storage. Residents enjoy the security of this gated community along with sidewalks, dog park and a neighborhood pool. Just steps from Avalon and minutes from Downtown Alpharetta, the Alpha Loop, Big Creek Greenway, premier shopping, dining, entertainment, and GA-400, this home offers an unmatched lock-and-leave lifestyle in one of Alpharetta's most sought-after locations.
Luxury meets convenience in this beautifully maintained end-unit townhome in the gated Woodlands Preserve community, located directly across the street from Avalon and just minutes from Downtown Alpharetta. Offering 4 bedrooms, 3.5 bathrooms, and a thoughtfully designed living space, this home combines a desirable open floor plan with an exceptional location. The bright, open-concept main level is designed for both everyday living and entertaining, featuring hardwood floors, a spacious fireside family room, and a chef's kitchen with quartz countertops, stainless steel appliances, abundant cabinetry, a large center island with seating, and a dining area that flows seamlessly into the living space. A convenient powder room completes the main level, while the rear deck provides additional...
Read More